Case depth controlled

Grain flow verified

MPI tested

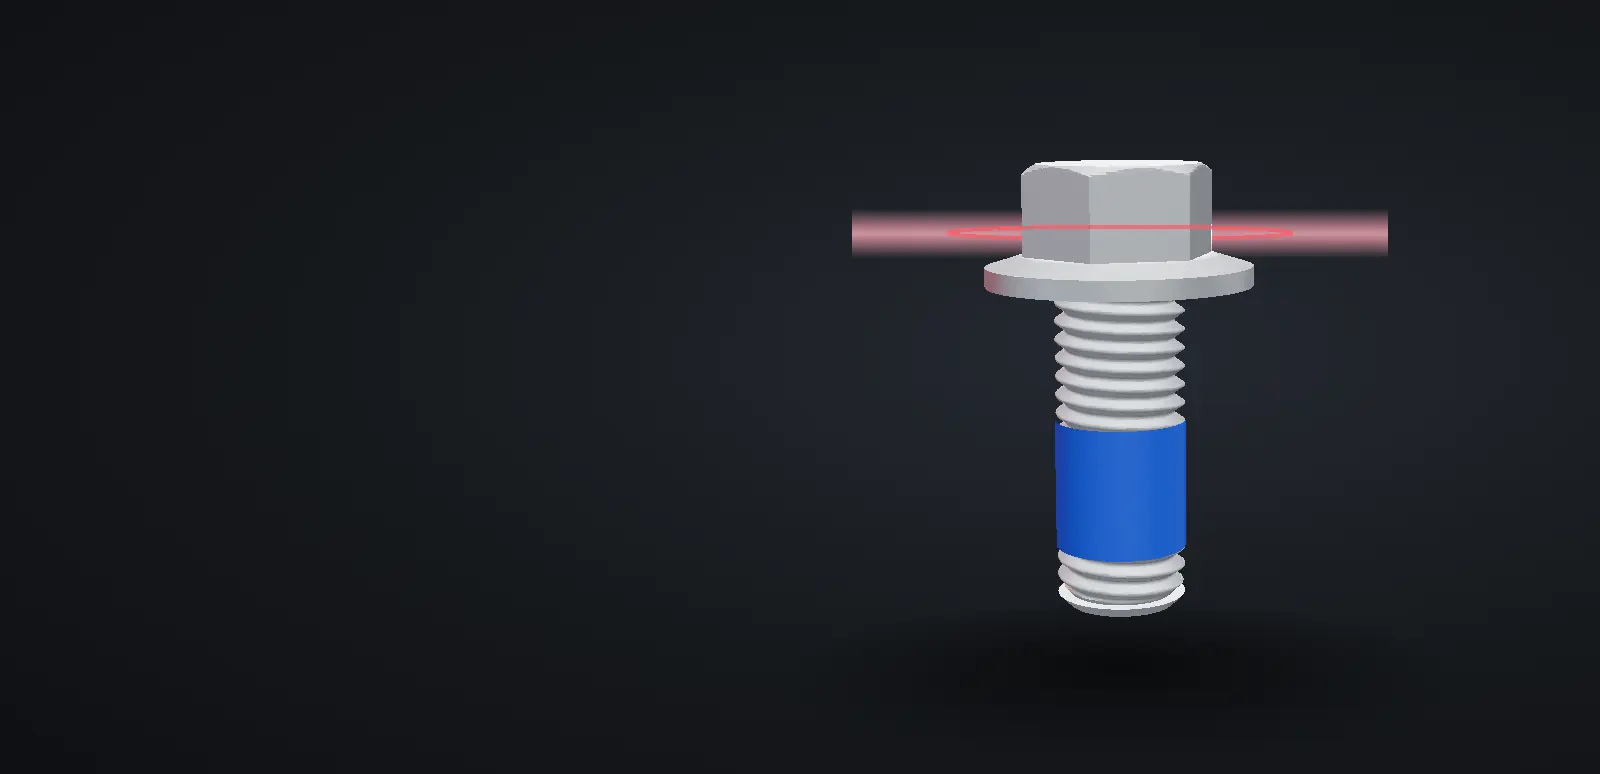
Thread profile 100% sorted

Quality & certifications

Measured here,
before it leaves.

Process control, not repeated inspection — and a full lab inside the plant, on the same batch, the same day.

Certified

Our certifications.

Automotive QMSIATF 16949:2016Certificate ↓
QualityISO 9001:2015Certificate ↓
EnvironmentISO 14001:2015Certificate ↓
Health & safetyISO 45001:2018Certificate ↓
Process audit resultVDA 6.3 — GreenCertificate ↓

How quality is built in

From heat number to barcode.

  1. 1

    Heat number in

    Every coil is identified and tested on arrival; the heat number follows the steel to the finished part.

  2. 2

    Process control

    Load sensors on the dies, first-piece approval and patrol checks at every set-up.

  3. 3

    Lab on the same day

    Composition, hardness, tensile, corrosion and dimensions — from our own lab, on the same batch.

  4. 4

    100% sorting

    Optical sorting and go / no-go gauging on every piece before packing.

  5. 5

    Traceable packing

    Barcoded packs verified on an RJS D4000; SAP keeps the batch history.

SPC & load monitoring

MARPOSS load sensors on every die block — the machine stops itself if punch impact runs high.
Traceability

SAP across all departments; every coil traceable to its heat number.

Zero mix-up packing

Barcoded packing verified on an RJS Inspector D4000.

PPAP

PPAP documentation to IATF 16949, at the level you need.

In our own lab

Composition to corrosion — in-house.

Every heat and every batch is tested by us; reports go with the parts.

CGI illustration: spectrometer (oes)
Spectrometer (OES)Chemical composition of every heat
CGI illustration: universal testing machine
Universal testing machineTensile strength, proof load
CGI illustration: hardness testers
Hardness testersRockwell & superficial — surface and core
CGI illustration: salt spray chamber
Salt spray chamberCorrosion life of coatings
CGI illustration: magnetic particle inspection
Magnetic particle inspectionHidden cracks on safety items
CGI illustration: contour measuring machine
Contour measuring machineThread and profile against drawing
PROFILE × 20
Profile projectorDimensional checks, magnified
50 µmSPHEROIDISED
Metallurgical microscopeMicrostructure, grain flow, case depth

With every shipment

The paperwork you need.

  • Material test certificate — composition from our own OES
  • Dimensional report against your drawing
  • Mechanical test — hardness, tensile, proof load, salt spray
  • PPAP documentation to IATF 16949, at the level you need
  • Barcoded packing, verified batch by batch

Next step

Audit us.

Customers are welcome to audit our plant, lab and systems.